6630 E Southport Road

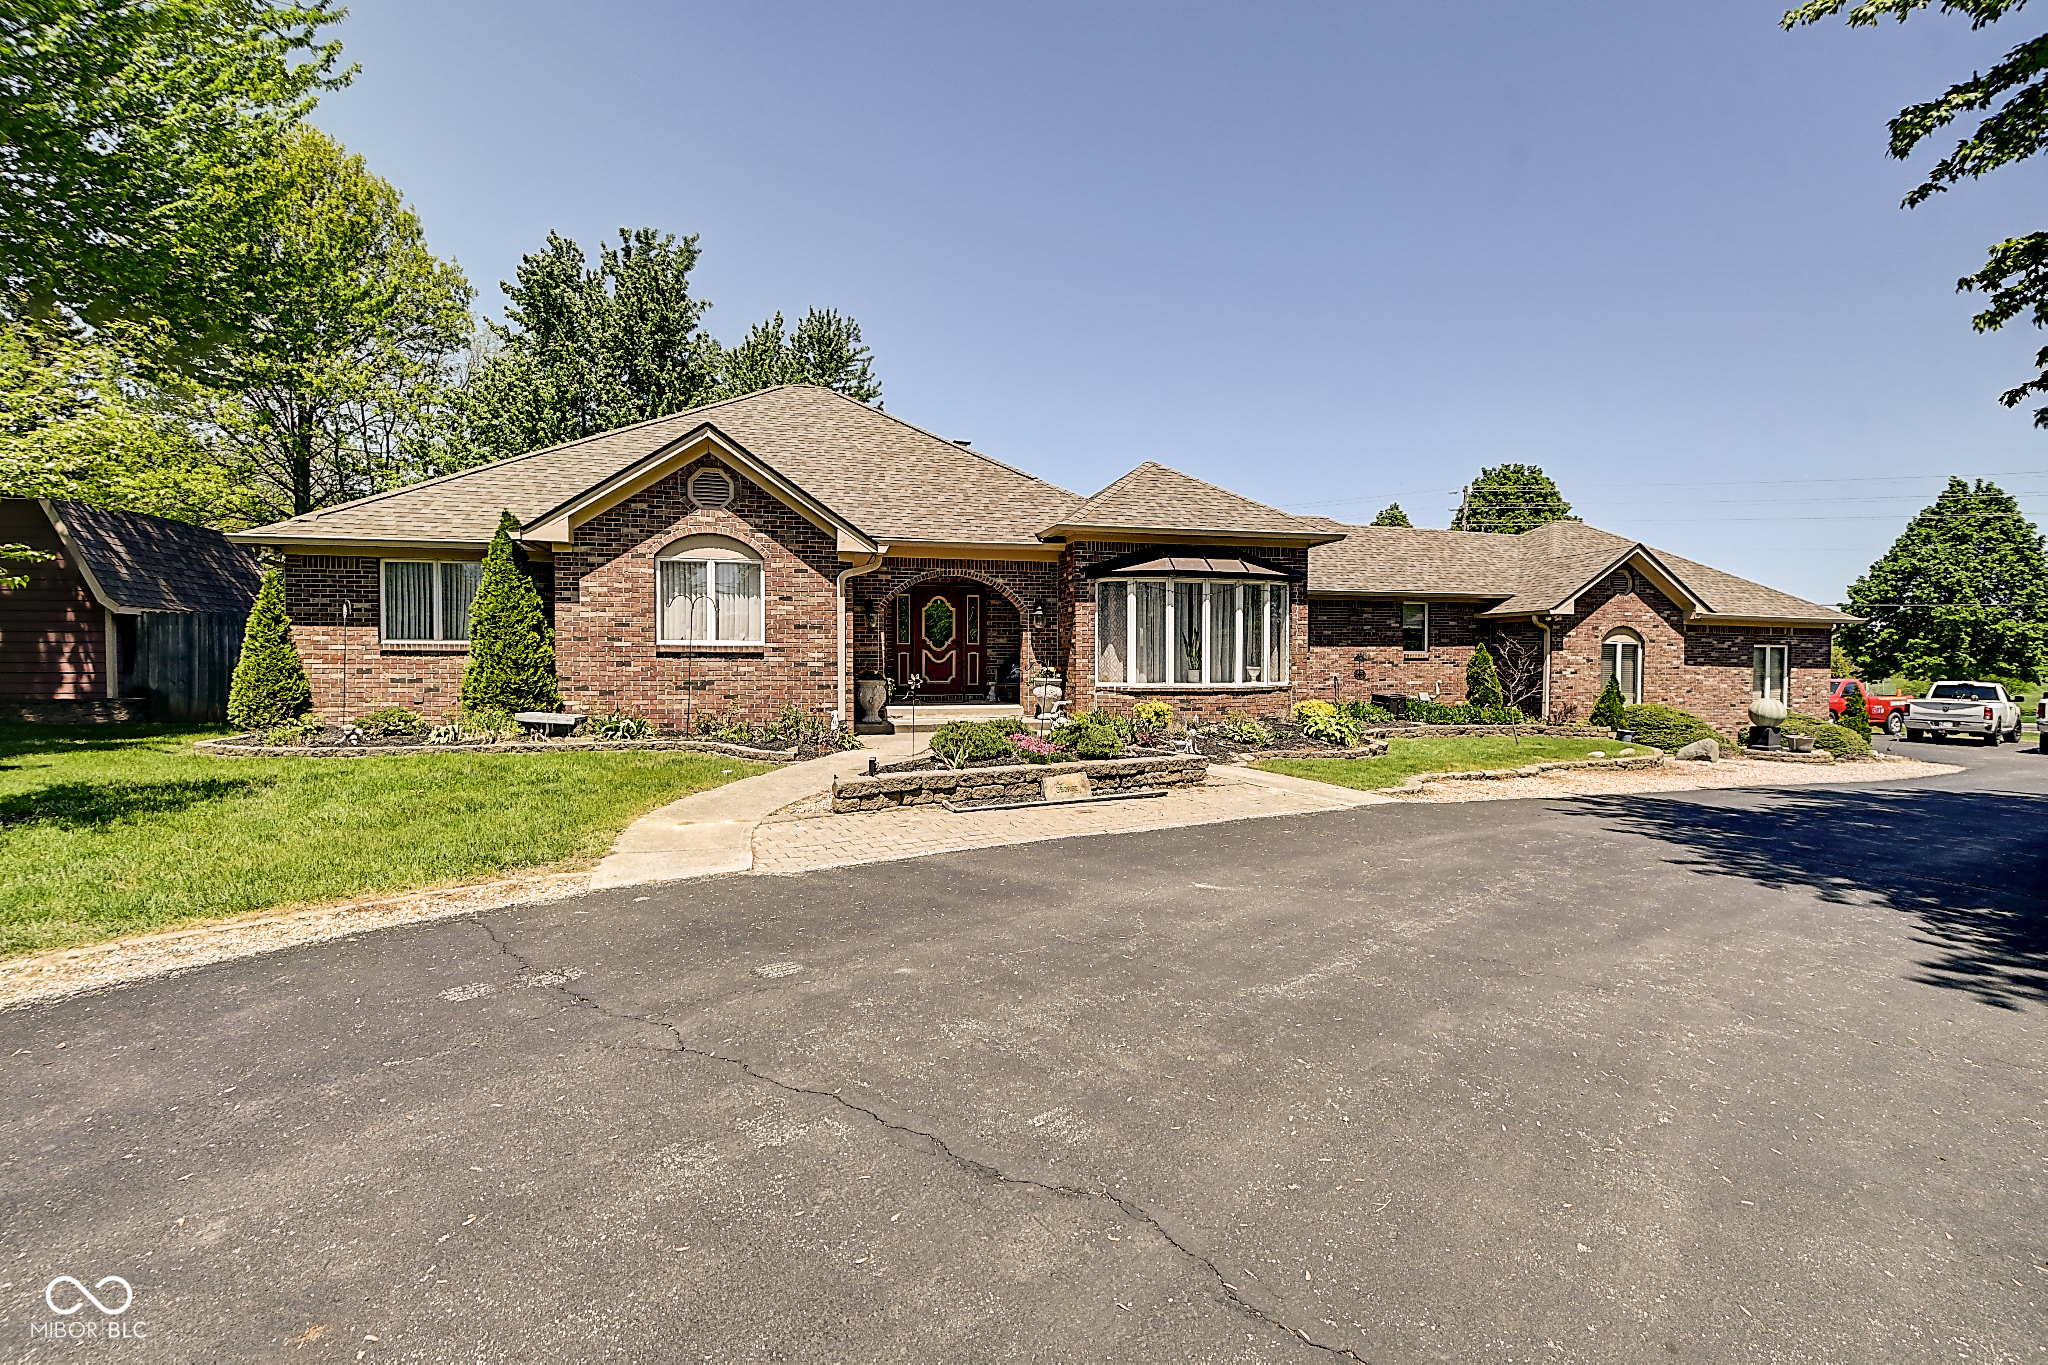
Custom Built ranch with full finished basement. Main level 2 master suites, or one an In-law quarters. Primary bedroom with large private bath area, walk in closets, upstairs get away for man cave, private office, workout, so many possibilities. 2 fireplaces, 2 kitchens, 2 laundry areas, (washer and dryer in basement do not convey). 2 living areas. Bonus room in basement can be converted into a 5th bedroom. Pool table and piano stay, the back yard fully fenced, 16×12 shed, gas grill and covered hut stay. Covered porch with new indoor-outdoor carpet, new ceiling fans, firepit, additional sitting area with semi pergola with new stain, open woof deck freshly stained, 2 HVAC, (one brand new). 2 HW heaters, new roof 2/2024, new flooring in the LR, DR, new carpets on the main level bedrooms, and basement. New shower in Primary bath, work is still being completed, new hardware on the kitchen cabinets, new interior paint. plenty of parking, No HOAs Perfect for multiple family use.
View full listing details| Price: | $465000 |
|---|---|
| Address: | 6630 E Southport Road |
| City: | Indianapolis |
| State: | Indiana |
| Subdivision: | No Subdivision |
| MLS: | 22000118 |
| Square Feet: | 4,554 |
| Acres: | 1.1 |
| Lot Square Feet: | 1.1 acres |
| Bedrooms: | 4 |
| Bathrooms: | 4 |
| Half Bathrooms: | 1 |
| levels: | One |
|---|---|
| taxYear: | 2023 |
| garageYN: | yes |
| mbrAcres: | 1-3 Acres |
| mbrDpryn: | no |
| mbrBedsMu: | 2 |
| mbrSqFtMu: | 2277 |
| LivingArea: | 4554 |
| basementYN: | yes |
| highSchool: | Franklin Central High School |
| mbrRoomsMu: | 8 |
| possession: | Negotiable |
| mbrTransType: | Sale |
| parcelNumber: | 491511106003000300 |
| mbrBedroomsMu: | 2 |
| mbrEatingArea: | Breakfast Room, Formal Dining Room |
| mbrGarageSqFt: | 576 |
| mbrSolidWaste: | yes |
| mbrFullBathsMu: | 2 |
| mbrHalfBathsMu: | 1 |
| otherEquipment: | Multiple Phone Lines, Radon System, Sump Pump w/Backup, Sump Pump Dual |
| majorChangeType: | Closed |
| mbrRoomsTotalMu: | 8 |
| mbrTaxExemption: | Homestead Tax Exemption |
| currentFinancing: | Conventional, VA |
| mbrFullBathsMain: | 2 |
| mbrHalfBathsMain: | 1 |
| mbrMainLevelSqFt: | 2277 |
| mbrKitchenFeatures: | Kitchen Some Updates |
| propertyAttachedYN: | no |
| mbrContinueToShowYN: | yes |
| majorChangeTimestamp: | 2025-02-08T01:12:08+00:00 |
| mbrFullBathsBasement: | 1 |
| priceChangeTimestamp: | 2024-11-16T19:37:23+00:00 |
| mbrGarageParkingOther: | Finished Garage, Garage Door Opener, Service Door |
| originatingSystemName: | mibor |
| mbrGreenCertificationYN: | no |
| mbrInspectionWarranties: | Not Applicable |
| mbrAffectedbyDisclosures: | no |
| specialListingConditions: | None, Not Applicable |
| mbrAccessibilityFeaturesYN: | no |
| mbrSemiAnnualPropertyTaxAmt: | 2518 |
Listing information is deemed reliable, but not guaranteed.
Data last updated: Friday, February 7th, 2025 08:10:49 PM.
Data services provided by IDX Broker

<div>Listing courtesy of Dena's Place Real Estate Servi denainindy@gmail.com </div>