5550 W Ohio Street

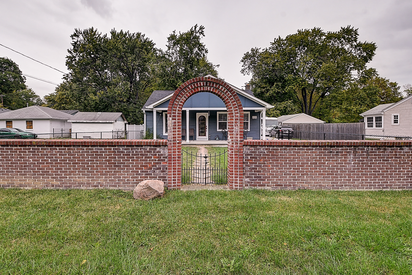
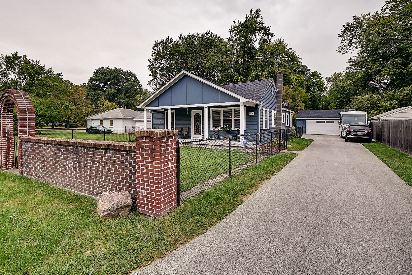
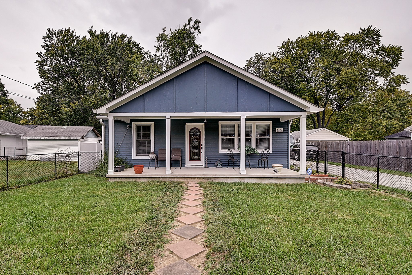
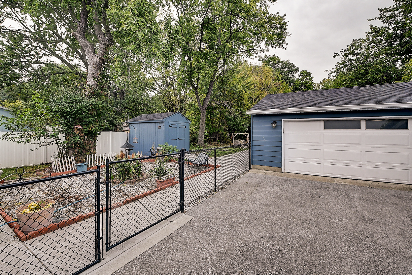
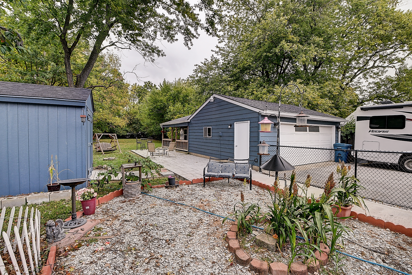
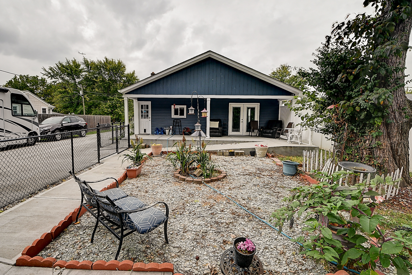
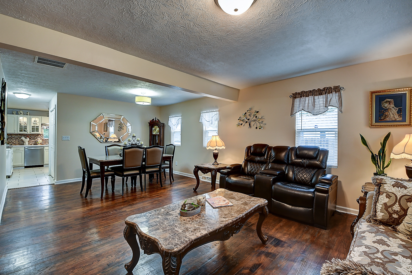
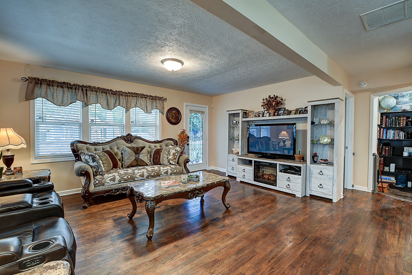
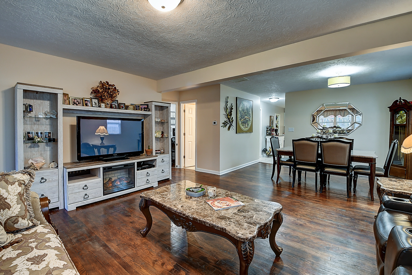
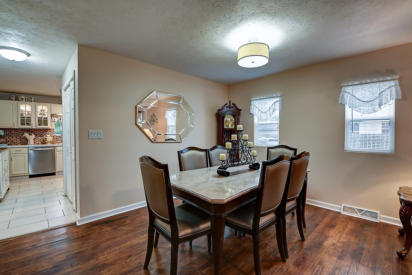
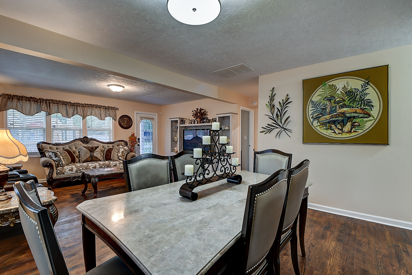
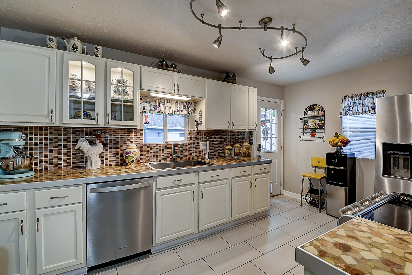
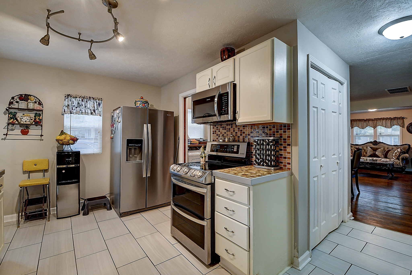
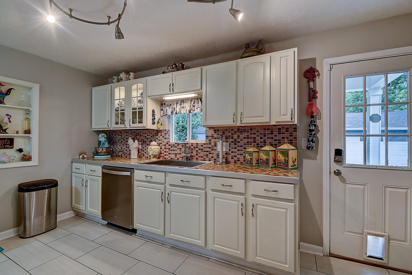
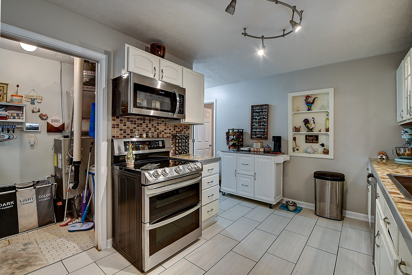
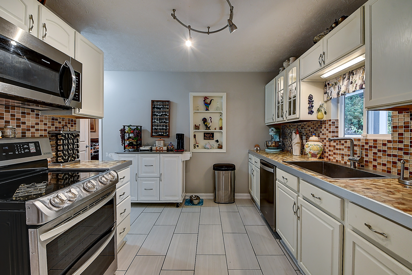
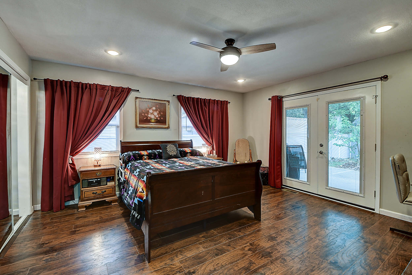
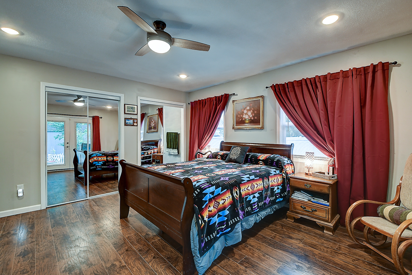
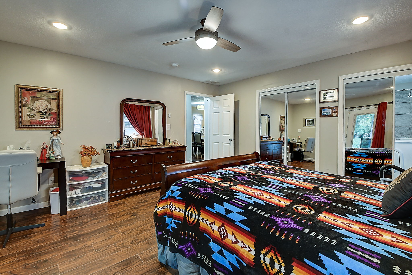
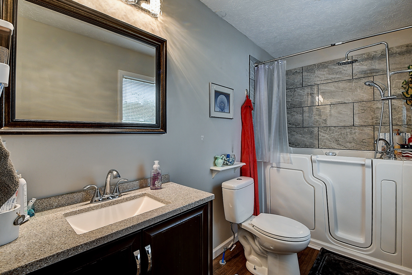
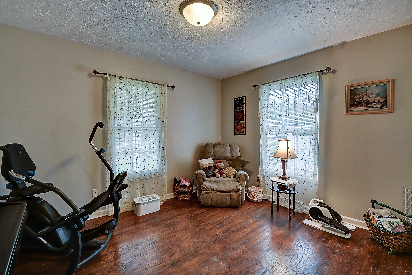
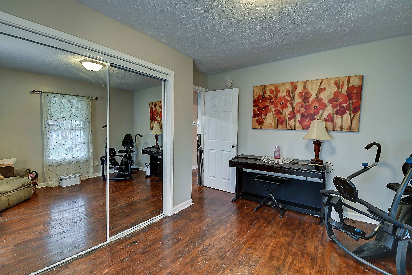
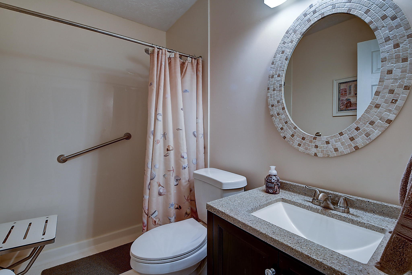
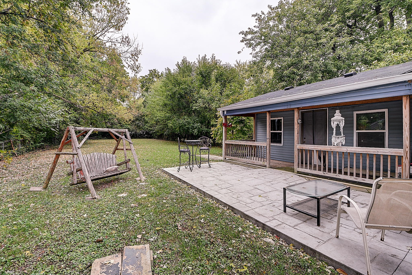
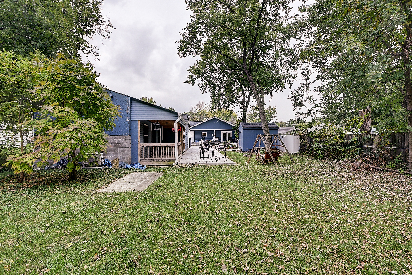
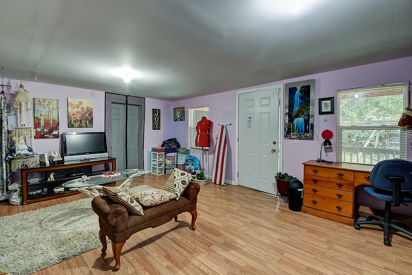
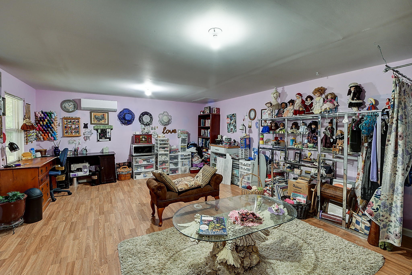
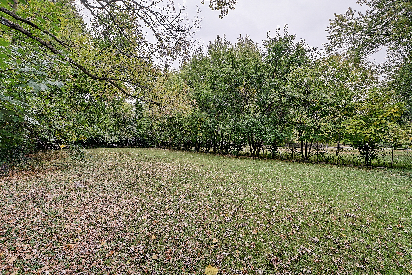
This home has been totally remodeled, with many additions. Additional square footage added to the primary bedroom and a complete 2nd bath with ADA spa walk in bathtub. Primary room walks out to new cover porch, and ADA ramp. New cover porch on the front of the home, new fencing in the front, and fencing in the back. Updated kitchen, bath, and interior. All newer stainless-steel appliances. Roof 5 yrs. old on home, porches, garage, shed roof only one year old. New shed, 2 car det garage, with additional room attached with separate entrance, covered porch, and stamped concrete all new within the last year. Has its own HVAC system, so many possibilities to mention. Windows, siding, furnace, doors, electrical all new within the last few years.
View full listing details| Price: | $$309,700 |
|---|---|
| Address: | 5550 W Ohio Street |
| City: | Indianapolis |
| State: | Indiana |
| Zip Code: | 46224 |
| Subdivision: | Indiana Park |
| MLS: | 21947399 |
| Year Built: | 1935 |
| Square Feet: | 1,224 |
| Acres: | 0.420 |
| Lot Square Feet: | 0.420 acres |
| Bedrooms: | 2 |
| Bathrooms: | 2 |
| LivingArea: | 1224 |
|---|---|
| accessibilityFeatures: | Accessible Approach with Ramp, Accessible Doors, Accessible Full Bath |
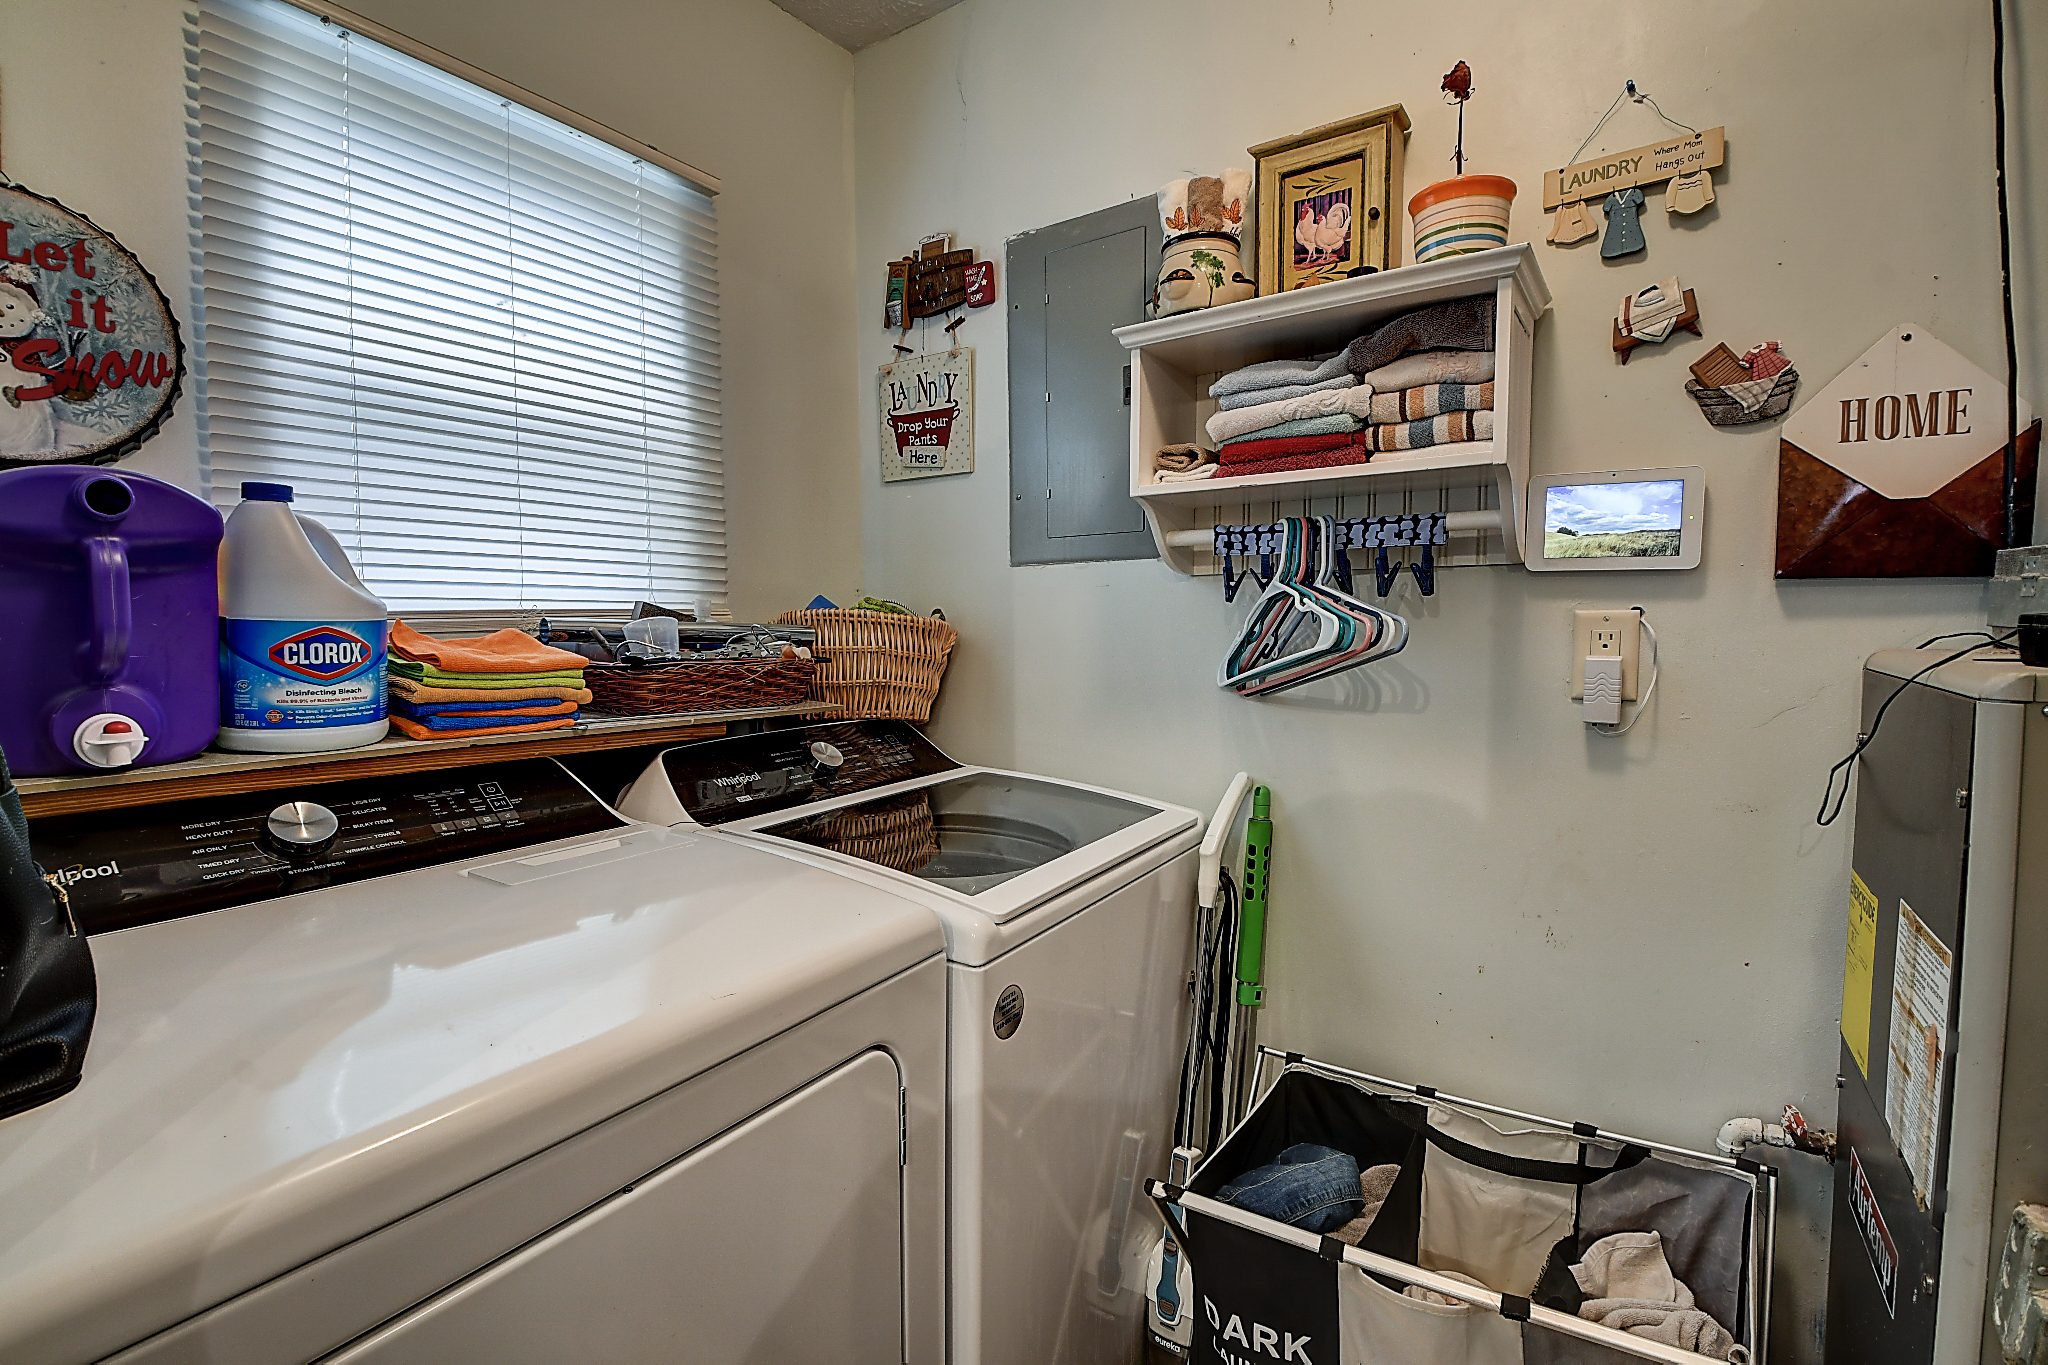
| appliances: | Dryer, MicroHood, Electric Oven, Refrigerator, Washer, Gas Water Heater, Water Softener Owned |
| architecturalStyle: | Ranch |
| basement: | Crawl Space, Sump Pump |
| basementYN: | no |
| constructionMaterials: | Aluminum Siding |
| cooling: | Central Electric |
| cumulativeDaysOnMarket: | 61 |
| currentFinancing: | Conventional, FHA, Conventional, VA |
| daysOnMarket: | 61 |
| exteriorFeatures: | Barn Storage, Out Building With Utilities, Smart Lock(s) |
| foundationDetails: | Block |
| garageSpaces: | 2 |
| garageYN: | yes |
| heating: | Forced Air, Gas |
| highSchoolDistrict: | Indianapolis Public Schools |
| interiorFeatures: | Attic Access, Programmable Thermostat, Windows Vinyl |
| levels: | One |
| majorChangeTimestamp: | 2023-12-02T17:24:04+00:00 |
| majorChangeType: | Price Decrease |
| mbrAccessibilityFeaturesYN: | yes |
| mbrAcres: | 1/4-1/2 Acre |
| mbrAffectedbyDisclosures: | no |
| mbrAreasInterior: | Utility Room |
| mbrBedroomsMu: | 2 |
| mbrBedsMu: | 2 |
| mbrEatingArea: | Dining Combo/Family Room |
| mbrFhaCertified: | Yes |
| mbrFullBathsMain: | 2 |
| mbrFullBathsMu: | 2 |
| mbrGarageParkingOther: | Keyless Entry |
| mbrGarageSqFt: | 480 |
| mbrGreenCertificationYN: | no |
| mbrInspectionWarranties: | Not Applicable |
| mbrKitchenFeatures: | Kitchen Updated |
| mbrMainLevelSqFt: | 1224 |
| mbrRoomsMu: | 5 |
| mbrRoomsTotalMu: | 5 |
| mbrSemiAnnualPropertyTaxAmt: | 608 |
| mbrSmartHomeFeatures: | Appliances Smart - Some, Thermostat - Programmable |
| mbrSolidWaste: | yes |
| mbrSqFtMu: | 1224 |
| mbrTaxExemption: | Homestead Tax Exemption, Veteran Tax Exemption |
| mbrTransType: | Sale |
| mlsStatus: | Active |
| newConstructionYN: | no |
| originatingSystemName: | mibor |
| otherEquipment: | Smoke Alarm |
| parcelNumber: | 491201106101000900 |
| possession: | Negotiable |
| priceChangeTimestamp: | 2023-12-02T17:24:04+00:00 |
| propertyAttachedYN: | no |
| roomsTotal: | 5 |
| statusChangeTimestamp: | 2023-12-02T17:24:04+00:00 |
| taxYear: | 2022 |
| township: | Wayne |
| waterSource: | Private Well |

Please sign up for a Listing Manager account below to inquire about this listing