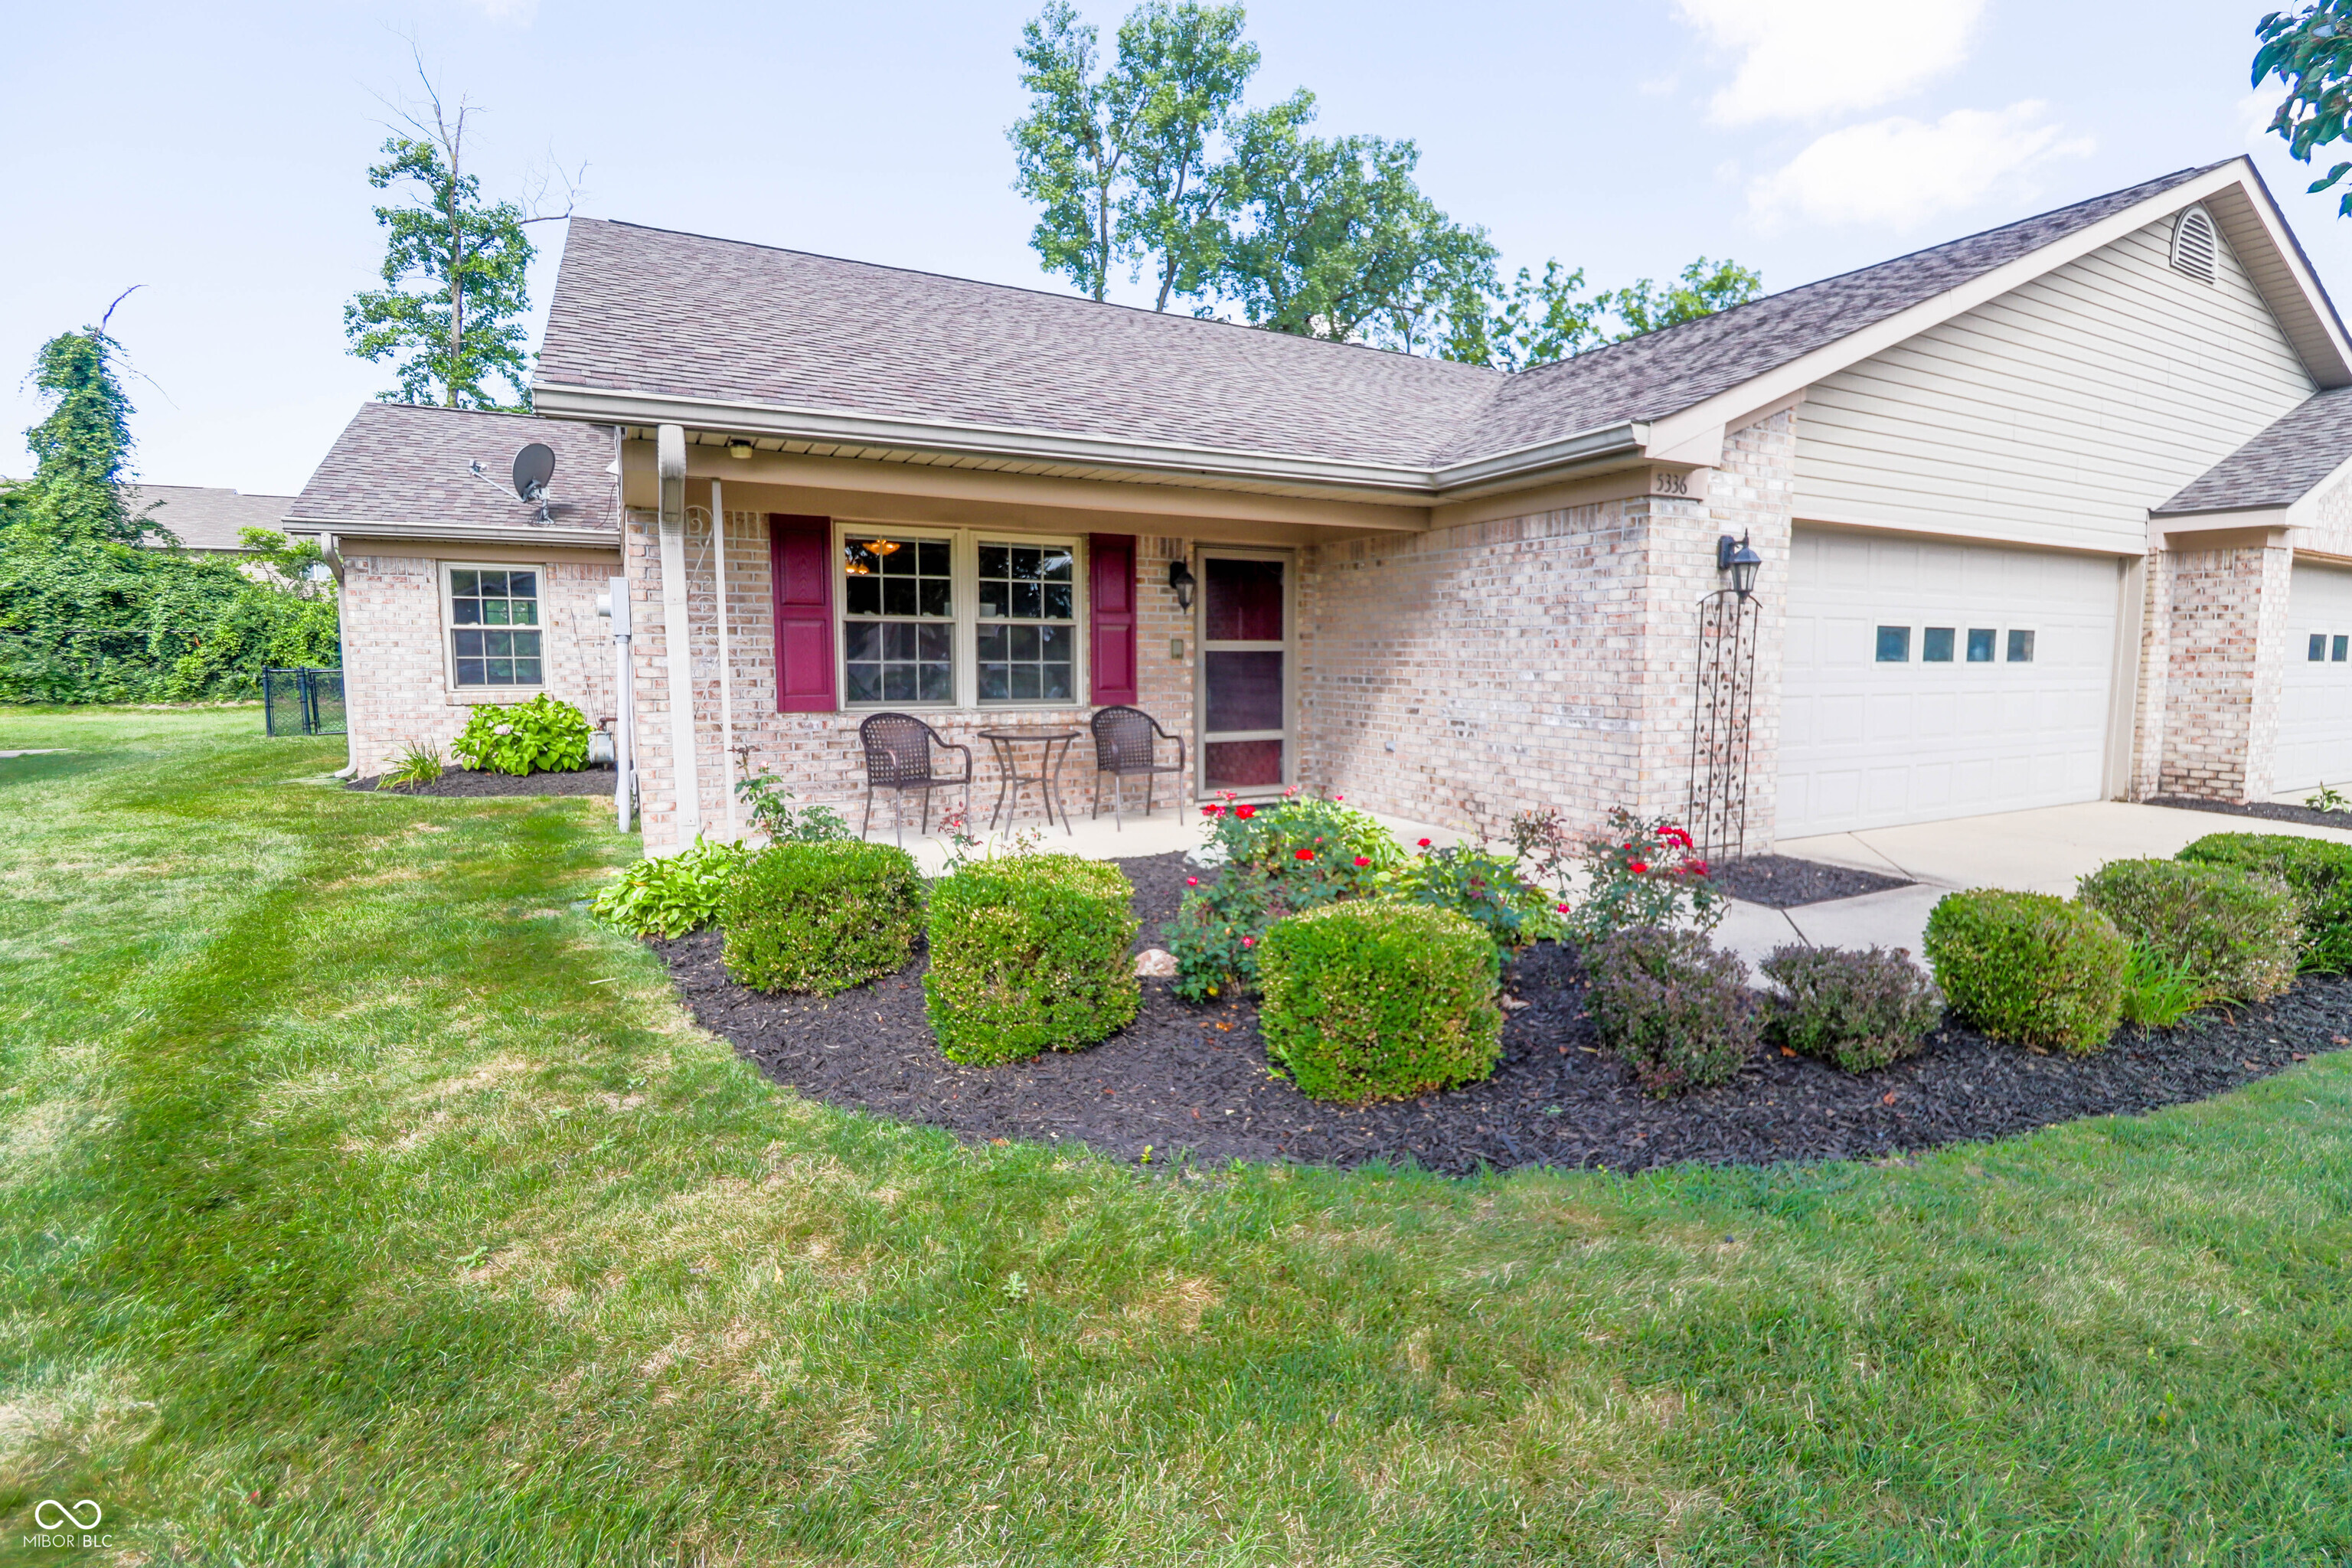
5336 Oak Harbor Court

As soon as you walk in, you will feel absolutely at home! This is a 55 and old community. The front door opens to the beautiful great home with a gas fireplace, and dining area, as it flows into the sitting room that can also be close by beautiful French doors. From the Dining room, the kitchen and breakfast area is visible through the opening for viewing and conversation. You will love the white cabinetry, backsplash, and convenience of reaching distance. All appliances stay including washer and dryer. Nice size bedrooms with walk-in closets, Primary bath double sink, and shower. Laundry room nice and spacious with a large storage closet. Great Closet Space in the home through-out. Intercom system in each room with emergency service connections. Cozy Sun Room with Surround windows and solid doors. Chain-link fenced in back yard. Furnished 2 car garage, overhead garage door opener, Keyless entry, Shelving units in garage can stay. 200am services. Separate utility room in the garage. So many updates; Roof 2025, gutters 2025, fence 2025, Bedroom windows replaced 2025, Water heater 2024, Water softener 2024, HVAC 2023, Humidifier 2023, painting 2021, flooring in GR, KT, LR, DR, SR. 2021. Cabinet hardware brand new. Pride of ownership. Well manicured landscaping. HOAS take care of all the mowing of yards and command areas. Come take a look! You will want to live here.
View full listing details| Price: | $275000 |
|---|---|
| Address: | 5336 Oak Harbor Court |
| City: | Indianapolis |
| State: | Indiana |
| Subdivision: | White Oak Farms |
| MLS: | 22118272 |
| Square Feet: | 1,627 |
| Acres: | 0.17 |
| Lot Square Feet: | 0.17 acres |
| Bedrooms: | 2 |
| Bathrooms: | 2 |
| levels: | One |
|---|---|
| mbrFuel: | No Fuel Source |
| taxYear: | 2025 |
| garageYN: | yes |
| mbrDpryn: | yes |
| mbrBedsMu: | 2 |
| mbrSqFtMu: | 1627 |
| LivingArea: | 1627 |
| basementYN: | no |
| highSchool: | Southport High School |
| mbrRoomsMu: | 8 |
| possession: | Closing |
| mbrTransType: | Sale |
| parcelNumber: | 491504108010000500 |
| mbrBedroomsMu: | 2 |
| mbrEatingArea: | Breakfast Room, Dining Combo/Great Room |
| mbrGarageSqFt: | 420 |
| mbrSolidWaste: | yes |
| poolPrivateYN: | no |
| mbrFullBathsMu: | 2 |
| otherEquipment: | Smoke Alarm |
| majorChangeType: | Closed |
| mbrRoomsTotalMu: | 8 |
| mbrTaxExemption: | Homestead Tax Exemption |
| currentFinancing: | Conventional, FHA, VA |
| mbrAreasInterior: | Utility Room |
| mbrFullBathsMain: | 2 |
| mbrMainLevelSqFt: | 1627 |
| mbrHoaDisclosures: | 55+ Community,Covenants & Restrictions,Rules & Regulations |
| propertyAttachedYN: | yes |
| mbrContinueToShowYN: | yes |
| majorChangeTimestamp: | 2026-09-10T19:58:59+00:00 |
| mbrGarageParkingOther: | Finished Garage, Floor Drain, Garage Door Opener, Keyless Entry |
| originatingSystemName: | mibor |
| associationFeeIncludes: | Entrance Common, Lawncare, Maintenance Grounds, Maintenance, Snow Removal |
| associationFeeFrequency: | Quarterly |
| mbrInspectionWarranties: | Not Applicable |
| mbrAffectedbyDisclosures: | no |
| specialListingConditions: | Not Applicable |
| mbrOwnershipInterestTypes: | Mandatory Fee |
| mbrAccessibilityFeaturesYN: | yes |
| mbrSemiAnnualPropertyTaxAmt: | 1598 |
Listing information is deemed reliable, but not guaranteed.
Data last updated: Thursday, September 10th, 2026 08:36:39 AM.
Data services provided by IDX Broker

<div>Listing courtesy of Dena's Place Real Estate Servi 317-366-1317 </div>