2307 Whitecliff Drive

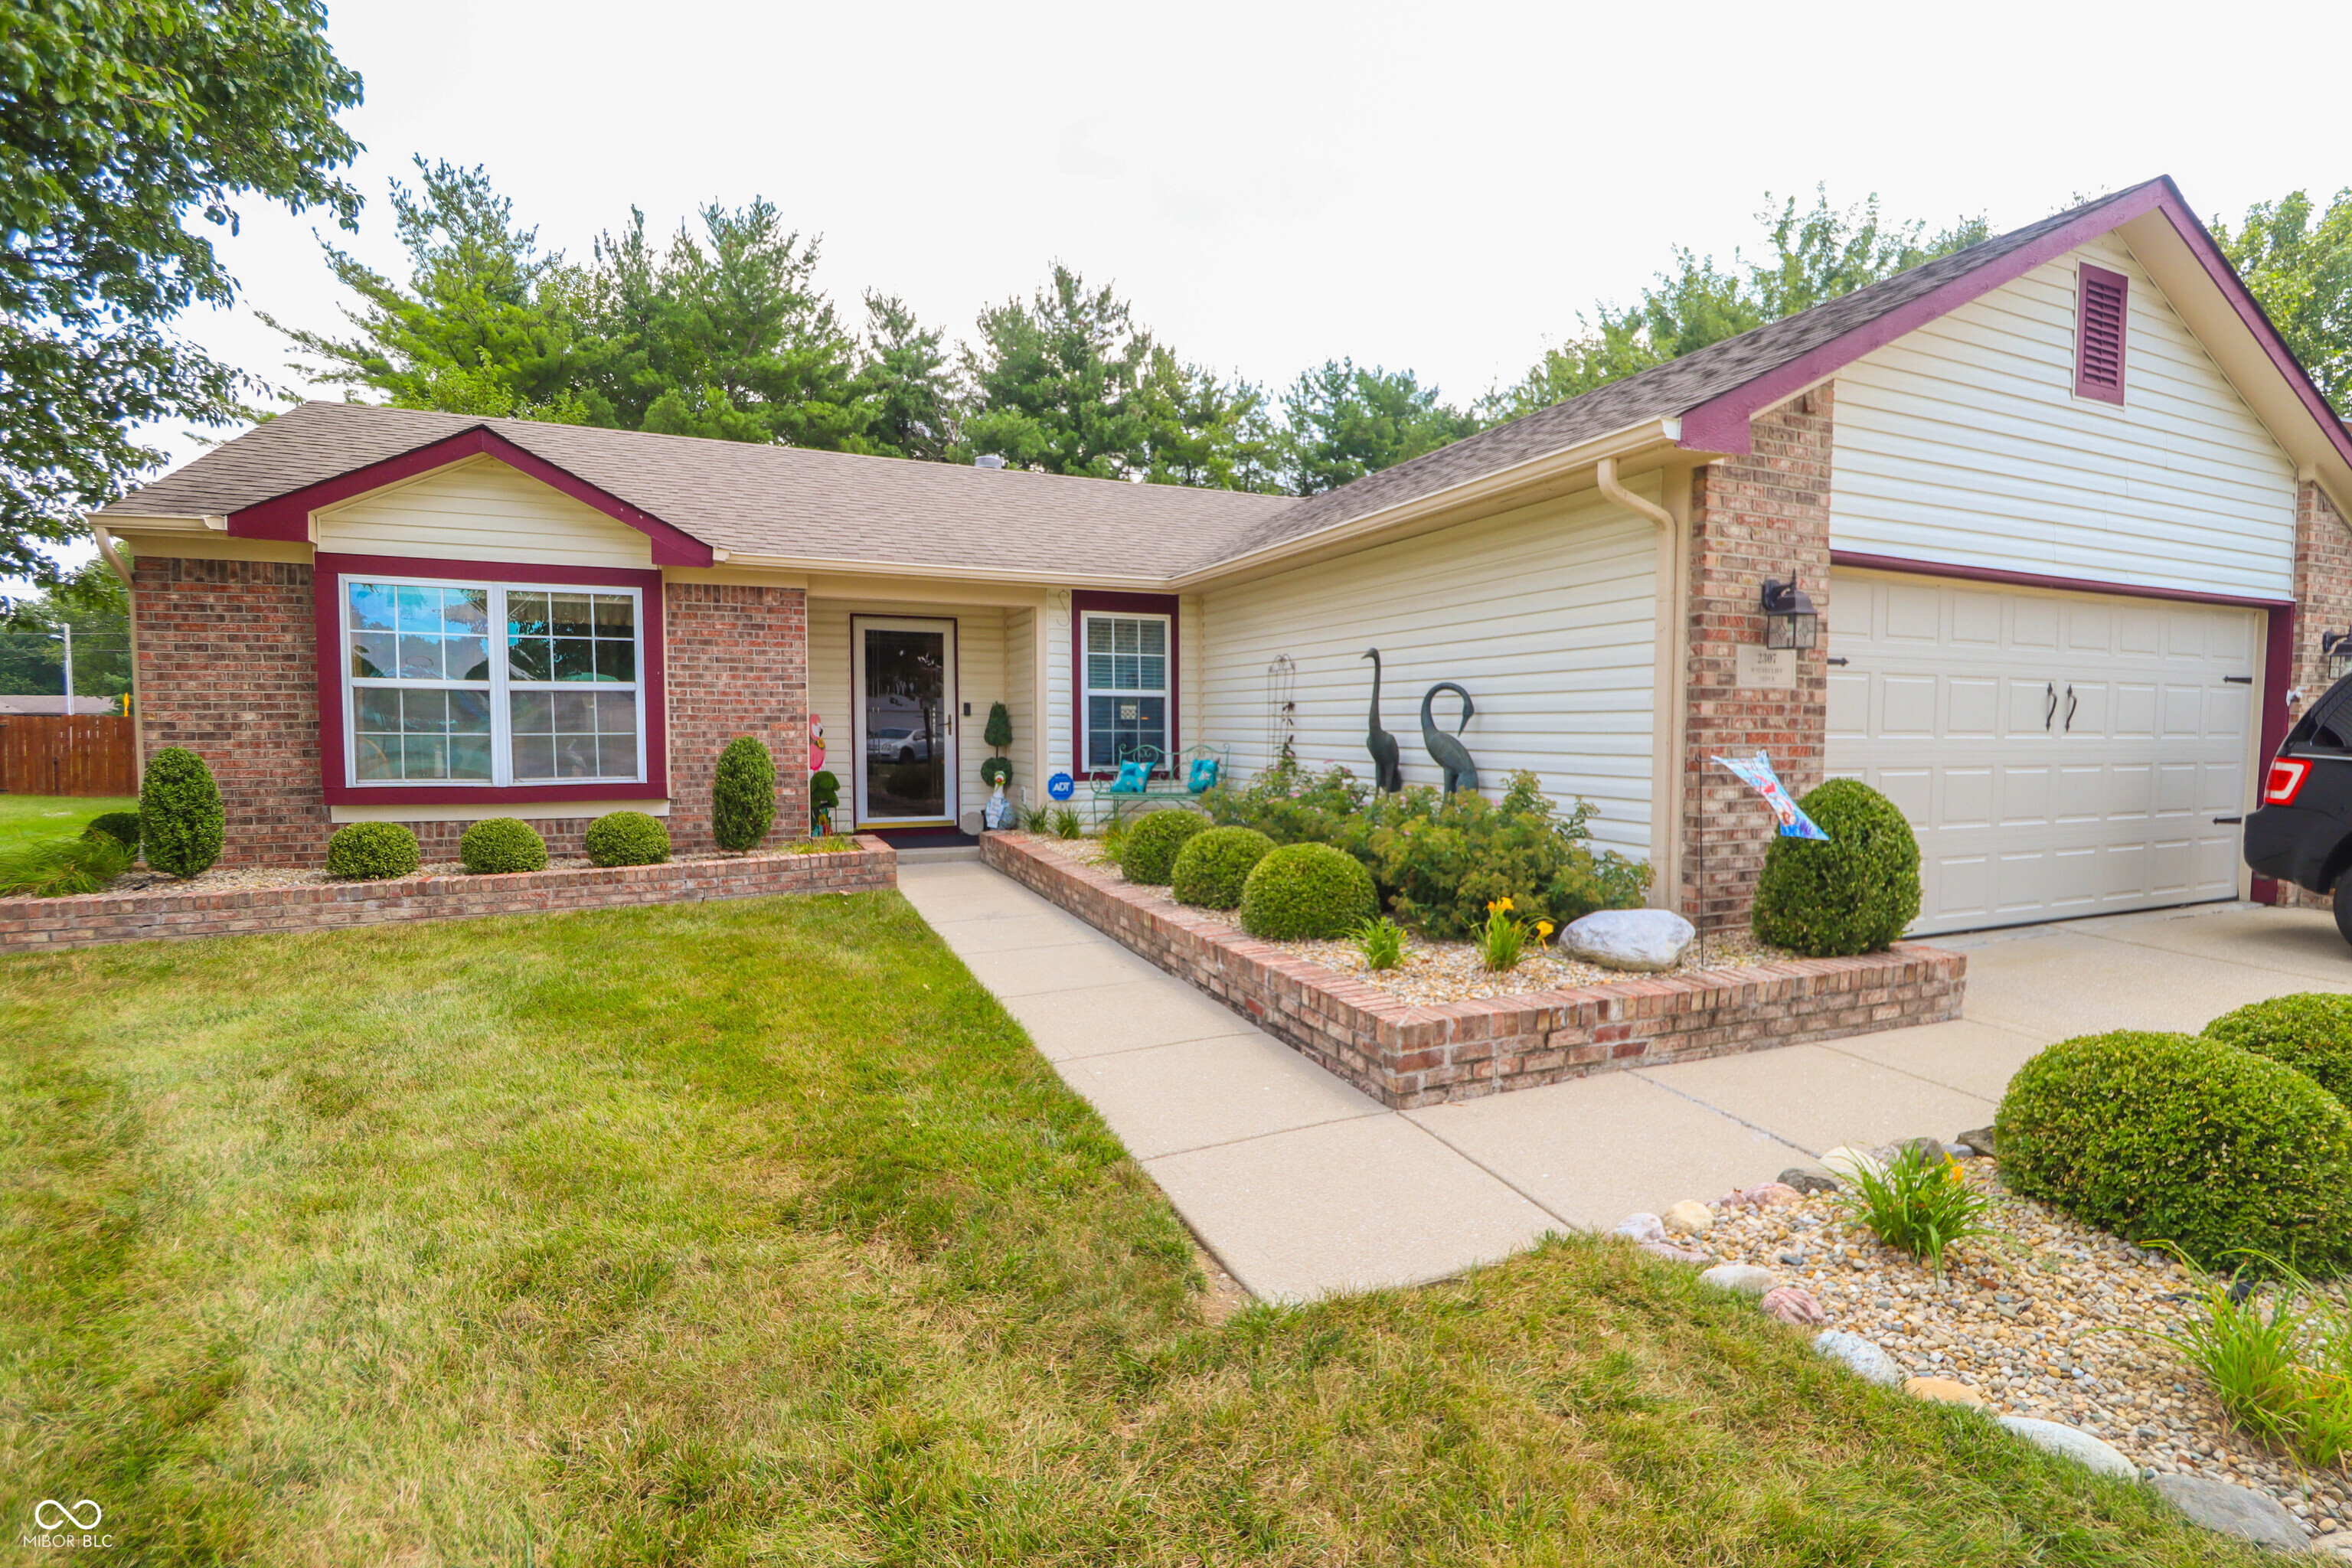
Must see the amazing well maintained home in Tansel Crossing. You will not be disappointed. 3 bedroom 2 full bath split floorplan. As soon as you walk in to the extra wide entry, you are drawn to the beautiful inviting great room, with wood burning fireplace, patio door overlooking the backyard and the Incredible 42x16ft deck for your outdoor entertaining. Cozy Primary bedroom with full bath and walk in closet. Kitchen is also nice and spacious with eat in, oven has never been used, you will love the opening over the sink into the great room for easy conversation and viewing while in the kitchen. So many updates, brand new flooring in Great room, kitchen, entry, and laundry room. Newer appliances all stay, washer is brand new, all new ceiling fans, California closets in bedroom 2 and 3, not to mention such great passive daylight in these bedrooms. HVAC new in 22, House, barn, and deck all were painted this past year. Oversized garage, heated, utility sink, pull-down stairs. Above garage area completely floored for extra storage space. Out front beautiful custom brick raised garden landscaped beds, and landscaped designed areas. Freshly landscaped 7/28/2026 Nice 12×10 Storage barn for additional storage.
View full listing details| Price: | $276000 |
|---|---|
| Address: | 2307 Whitecliff Drive |
| City: | Indianapolis |
| State: | Indiana |
| Subdivision: | Tansel Crossing |
| MLS: | 22117180 |
| Square Feet: | 1,326 |
| Acres: | 0.2 |
| Lot Square Feet: | 0.2 acres |
| Bedrooms: | 3 |
| Bathrooms: | 2 |
| levels: | One |
|---|---|
| mbrFuel: | No Fuel Source |
| taxYear: | 2025 |
| garageYN: | yes |
| mbrDpryn: | yes |
| mbrBedsMu: | 3 |
| mbrSqFtMu: | 1326 |
| LivingArea: | 1326 |
| basementYN: | no |
| highSchool: | Achieve Virtual Education Academy |
| mbrRoomsMu: | 6 |
| possession: | Closing |
| mbrTransType: | Sale |
| parcelNumber: | 490528150008000900 |
| mbrBedroomsMu: | 3 |
| mbrEatingArea: | Dining Combo/Kitchen |
| mbrGarageSqFt: | 440 |
| mbrSolidWaste: | yes |
| poolPrivateYN: | no |
| mbrFullBathsMu: | 2 |
| otherEquipment: | Dehumidifier, Smoke Alarm |
| majorChangeType: | Closed |
| mbrRoomsTotalMu: | 6 |
| mbrTaxExemption: | Homestead Tax Exemption |
| currentFinancing: | Conventional, FHA, VA |
| mbrAreasInterior: | Laundry in Unit |
| mbrFullBathsMain: | 2 |
| mbrMainLevelSqFt: | 1326 |
| mbrHoaDisclosures: | Covenants & Restrictions |
| mbrKitchenFeatures: | Kitchen Some Updates |
| propertyAttachedYN: | no |
| mbrContinueToShowYN: | yes |
| majorChangeTimestamp: | 2026-09-11T14:51:41+00:00 |
| mbrGarageParkingOther: | Finished Garage, Keyless Entry |
| originatingSystemName: | mibor |
| associationFeeIncludes: | Entrance Common, Maintenance, Snow Removal |
| associationFeeFrequency: | Annually |
| mbrInspectionWarranties: | Not Applicable |
| mbrAffectedbyDisclosures: | no |
| specialListingConditions: | Not Applicable |
| mbrOwnershipInterestTypes: | Mandatory Fee |
| mbrAccessibilityFeaturesYN: | no |
| mbrSemiAnnualPropertyTaxAmt: | 1407 |
Listing information is deemed reliable, but not guaranteed.
Data last updated: Friday, September 11th, 2026 08:51:41 AM.
Data services provided by IDX Broker

<div>Listing courtesy of Dena's Place Real Estate Servi 317-366-1317 </div>